
In this week’s Building Links:
- Port Alberni: IGV Housing is opening a site to manufacture modular homes in Port Alberni.
- Comox: Seeking engineer for detailed design upgrades along a portion of Robb Avenue
- Mount Washington: Proposed new small restaurant at the summit near the Eagle Express Chairlift.
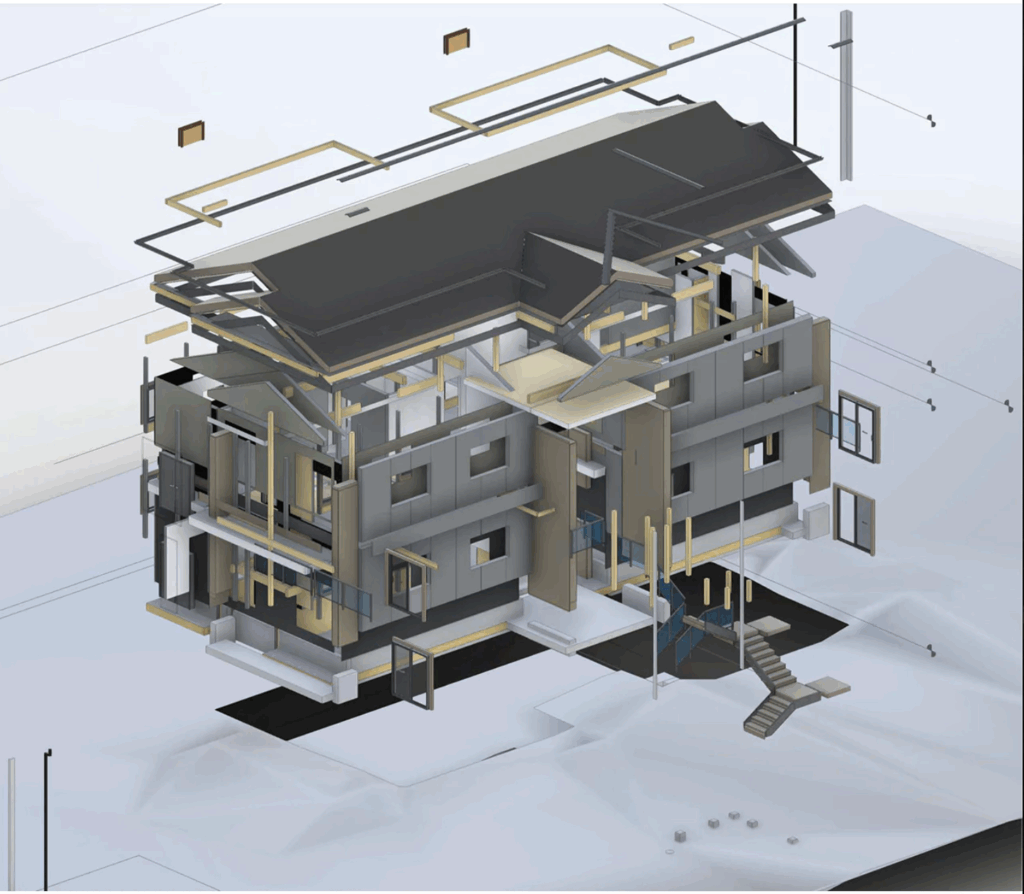
Port Alberni: IGV Housing is opening a site to manufacture modular homes.
Ucluelet-based IGV Housing Ltd. will begin operations this fall at the former San Group wood remanufacturing site on Stamp Avenue, Port Alberni. The company is installing an automated production line to manufacture sustainable, modular homes using a patented “smart” core and structural insulated panels. IGV reports that its building process can deliver up to 50% cost savings, 50% faster turnaround times, and divert up to 80% of construction waste from landfills. The facility will support projects such as 11 homes and 228 condo units planned for Minato Road in Ucluelet. Construction at the Port Alberni site starts in September, with 60–80 positions to be filled.
Comox: Seeking engineer for detailed design upgrades along a portion of Robb Avenue
The Town of Comox is requesting proposals from qualified engineering firms to complete a tender ready detailed engineering design package for the upgrade of Robb Avenue between Anderton Road and Aitken Street, including road, sidewalk, curb and gutter, water, storm and sanitary infrastructure upgrades. The tender closes August 27.
Mount Washington: Proposed new small restaurant at the summit near the Eagle Express Chairlift.
The Electoral Area Services Committee has approved a Development Permit application from Mount Washington Alpine Resort to build a restaurant and event venue. As proposed, the building will be located near the summit and near the top of the Eagle Express chairlift. The proposed building will be approx. 1800 sq.ft. with 900 sq.ft. at the main level and a basement, and covered front (240 sq.ft.) and rear (150 sq.ft.) decks. The primary purpose of this facility is to provide simple food and beverage service for guests during both winter and summer operations. The proposed development is consistent with the Official Community Plan and Regional Growth Strategy, and triggered two development permits: Steep Slopes DPA and Mount Washington Mixed Use DPA. Design includes a log exterior and red tin roof. The building has been designed by Norse Log Homes.
Building Links Construction Reports and Statistics: The weekly #1 construction projects resource for 30 years. New and updated projects, permits, tenders, and industry connections for Vancouver Island – Central North, West Coast and Powell River. Helping you build connections so you can build communities! Where are you getting your information from? Support local trades – Subscribe Now!
