
In This Week’s Editor’s Note:
- East Courtenay: Tenders for Concrete Formwork and Carpentry for FireHall.
- Courtenay: Proposed 131-unit townhouse development on Headquarters Road.
- Campbell River: Seven Building Permits issued for a new 30 patio home complex.
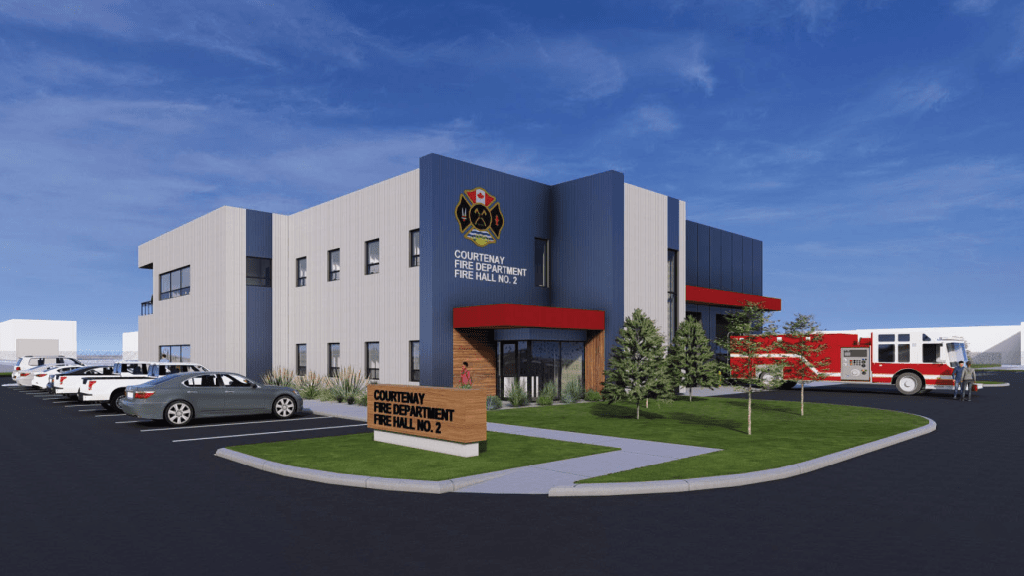
East Courtenay: Tenders for Concrete Formwork and Carpentry for FireHall.
Kinetic Construction Ltd., acting as the City of Courtenay’s Construction Manager for this project, has issued the Invitation to Tender packages for the City’s East Courtenay Firehall Project. Tenders for the following scope divisions: Concrete Formwork, rough Carpentry, and finish Carpentry. Documents can be found online at here. The opportunity closes May 28. Construction is expected to start this summer and expected to remain within the approved $18 million budget. Design includes two double-length, drive-through apparatus bays, with provisions for a future third bay to support long-term operational growth. In addition to administrative and crew support areas, the facility will provide dormitory-style rooms for firefighters on shift, a health and wellness room, a training room, washrooms, and a designated decontamination area.
Courtenay: Proposed 131-unit townhouse development on Headquarters Road.
Council has given first, second and third reading to a Zoning Amendment application to rezone 10 acres at 4680 and 4694 Headquarters Road from Residential Small-Scale Multi-Unit Housing to Medium Density Residential Multi-Residential for the purpose of building a residential development of 131 residential units. As proposed, the development would be primarily townhomes up to three storeys with 235 parking spaces including 34 visitor parking spaces and long-term bicycle storage. The applicant is proposing a Building Strata development, and while unit mix has not yet been confirmed but is expected to consist of 2 to 3-bedroom units. The applicant has also proposed a shared amenity building for communal activities. In 2023, 4694 Headquarters Road underwent extensive restoration as part of an Environmental Development Permit, and 1.07 hectares (or 23% of the development) will be permanent conservation. The applicant will be consolidating the two properties, and providing a road dedication along Headquarters Road. These are requirement of rezoning. The Ministry of Transportation must also approve the bylaw because the properties are located within 800m of the intersection of Highway 19a, a controlled access highway. This application is consistent with the Official Community Plan. This is an “in-stream” application, and includes a Community Amenity Contribution of $8,000 per net increase in units to the affordable housing fund and $1,000 per residential lot to the parks, Recreation, Culture and Senior Facilities Reserve Fund.
Campbell River: Seven Building Permits issued for a new 30 patio home complex.
Seven building permits for a total of 15 units in six duplexes and one triplex were issued in April for this project. The permit values are $836,844 for each duplex building and $1,230,000 for the triplex. The project includes 30 patio homes with open concept layouts, quartz countertops, stainless steel appliances, and energy efficient gas heating with A/C. Each unit is three bedrooms including a spacious primary with walk-in closet and ensuite, with a fenced yard, covered patio, and large single-car garage. The units will be available for sale. Visit www.akerspropertysolutions.ca/showlisting/21/1505-Croation-Campbell-River for more details.
Building Links Construction Reports and Statistics: The weekly #1 construction projects resource for 30 years. New and updated projects, permits, tenders, and industry connections for Vancouver Island – Central North, West Coast and Powell River. Helping you build connections so you can build communities! Where are you getting your information from? Support local trades – Subscribe Now!
